Leave a Message

Thank you for your message. We will be in touch with you shortly.

475 S Laureltree, Anaheim Hills, CA 92808
475 S Laureltree
Listed by Julie Tran CA DRE# 01947778 with Pacific Sotheby's Int'l Realty 714-657-8558
HIGHLIGHTS
  • 4 Beds
  • 3 Full Baths
  • 5,958 Sq.Ft. Lot
  • 2,866 Sq.Ft. Living
  • 2010 Year Built
  • For Sale Status
  • OC26204136 MLS® ID

OPEN HOUSE

10/4/2026 1:00PM - 4:00PM PDT

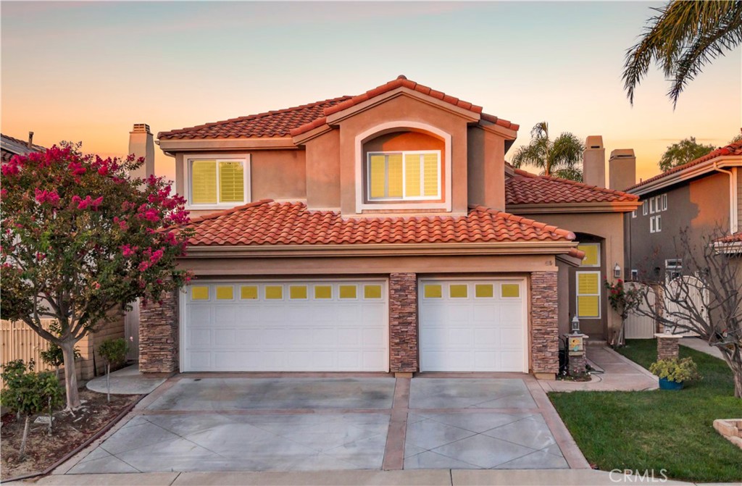
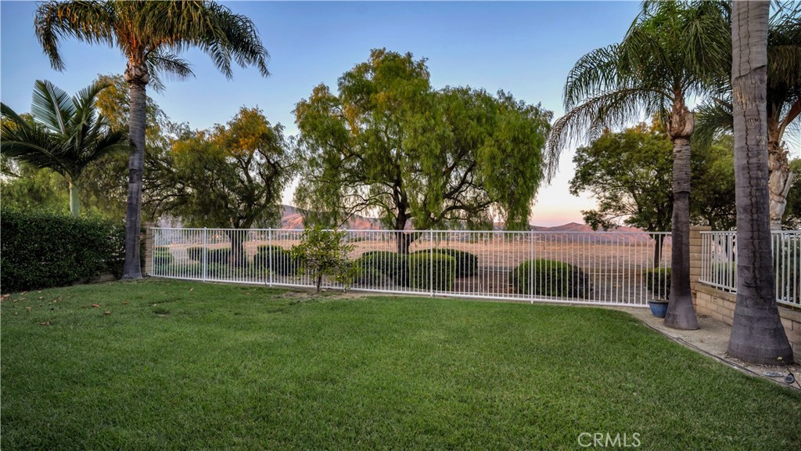
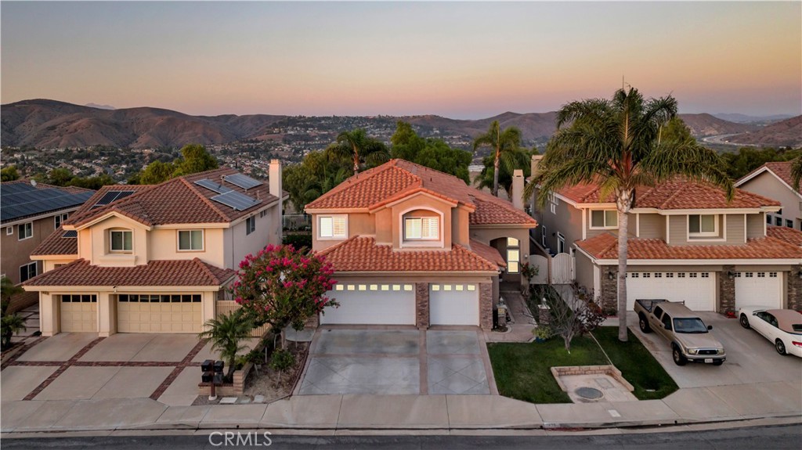
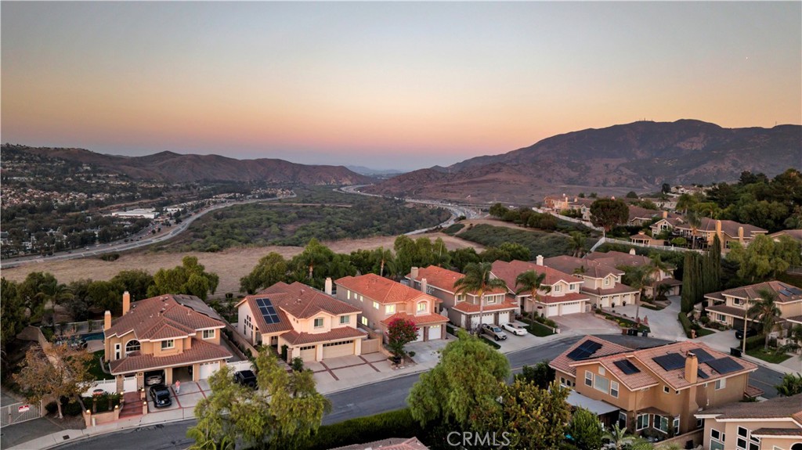
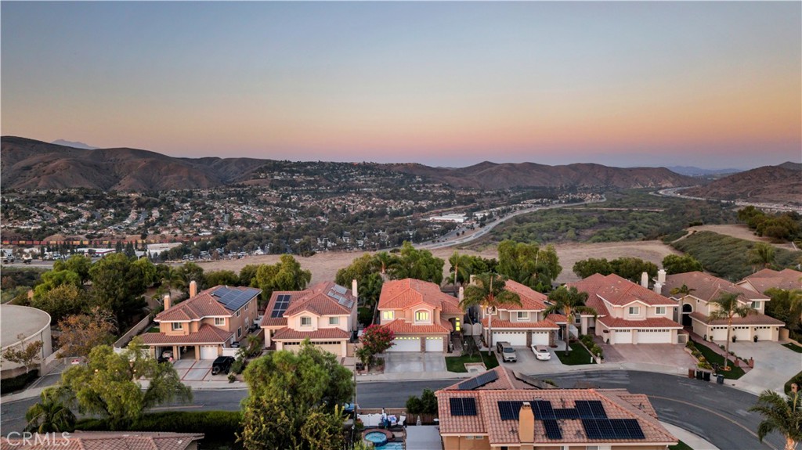
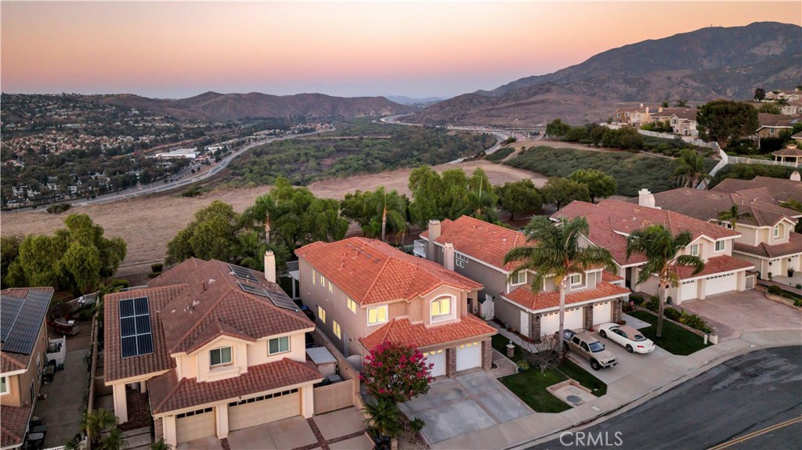
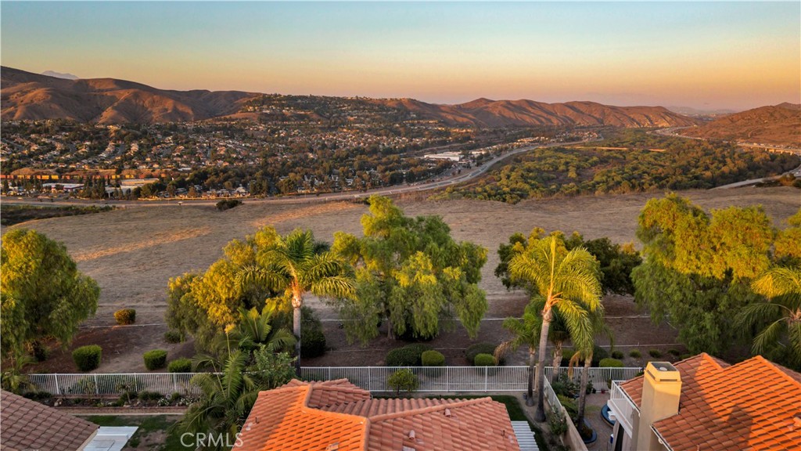
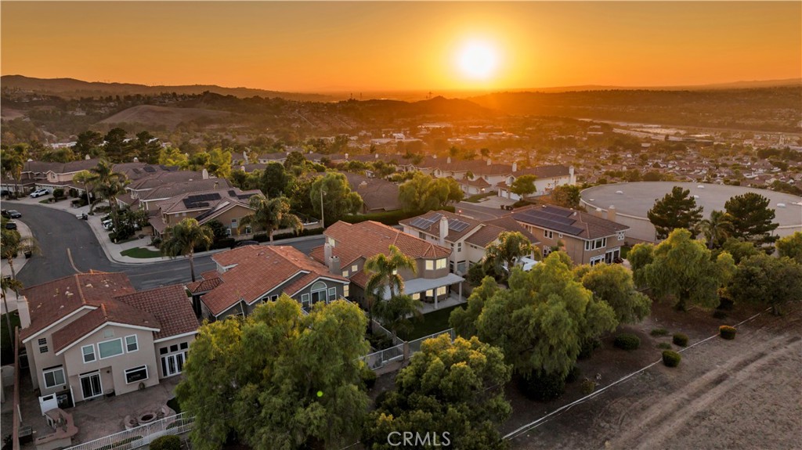
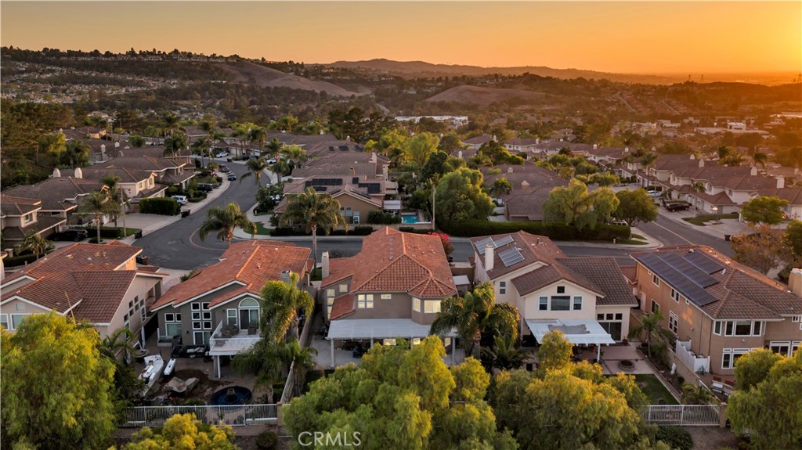
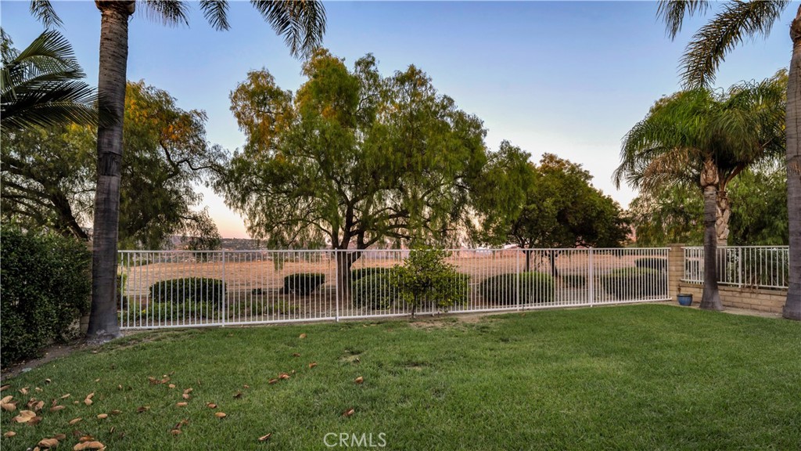
UNOBSTRUCTED CANYON + CITY VIEWS * PREMIUM PRIVATE LOT * 3-CAR GARAGE * COMPLETELY REBUILT IN 2010.
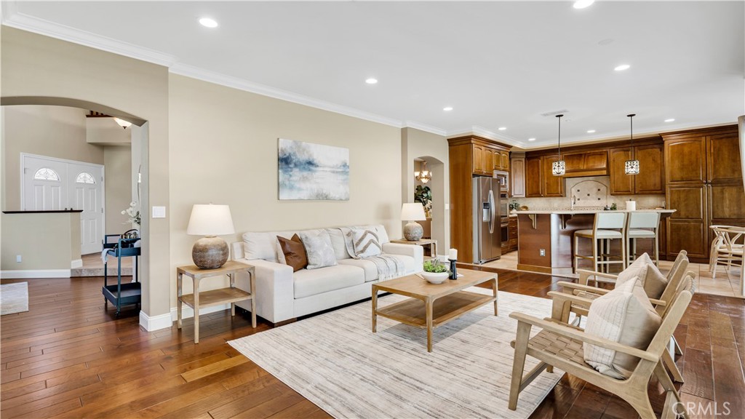
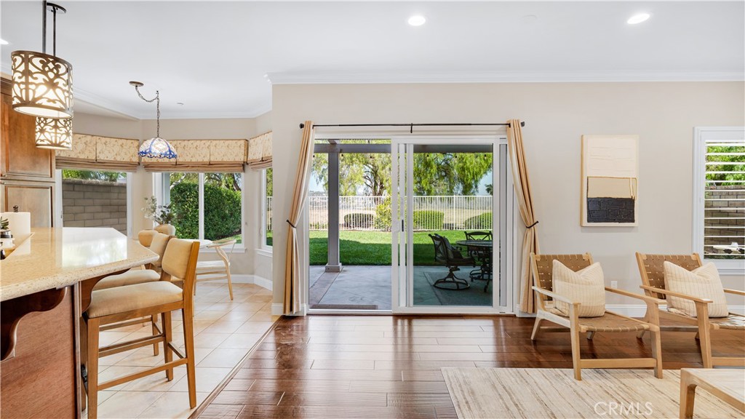
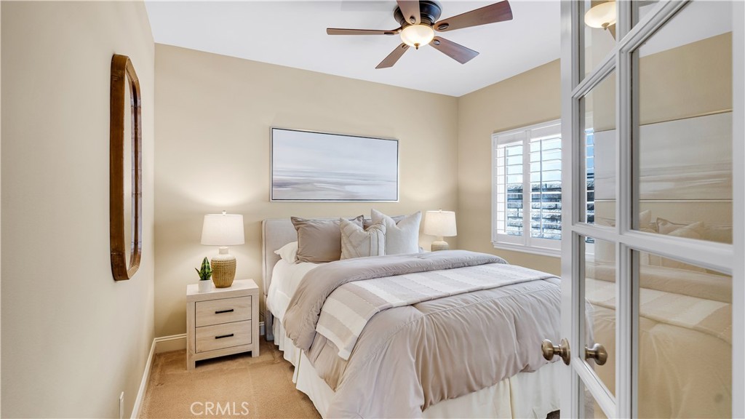
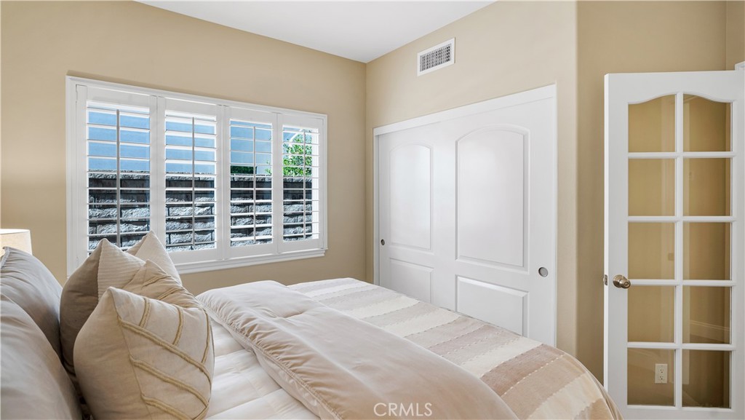
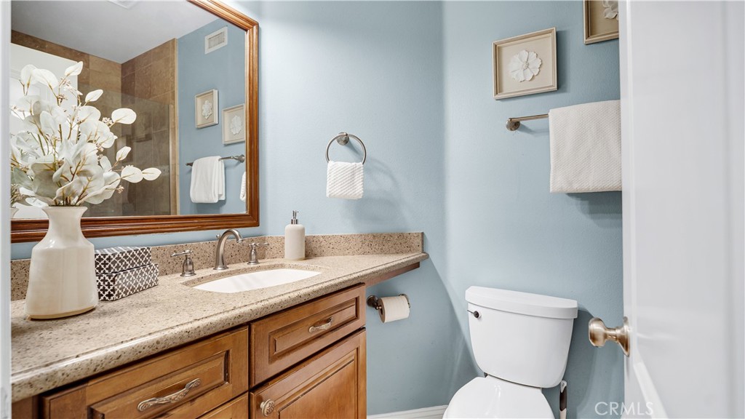
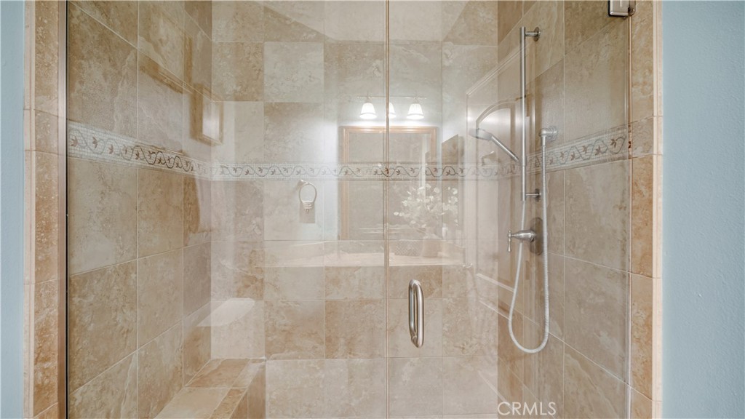
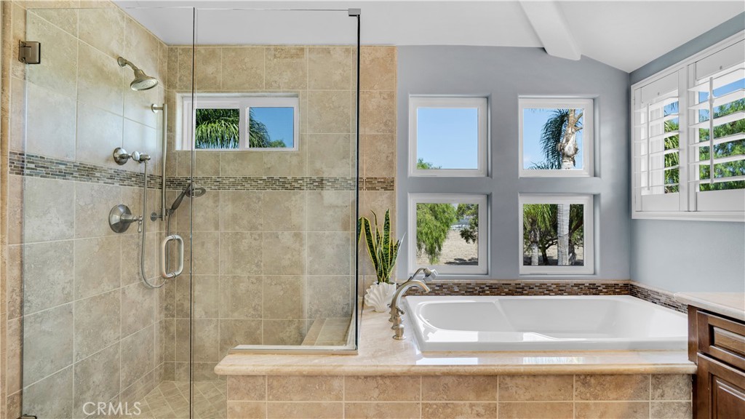
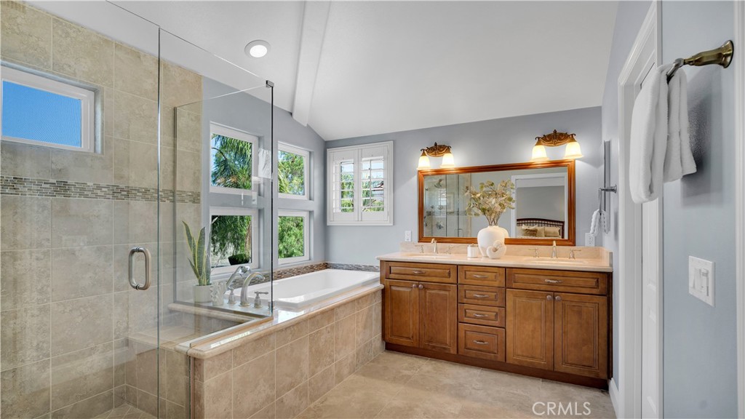
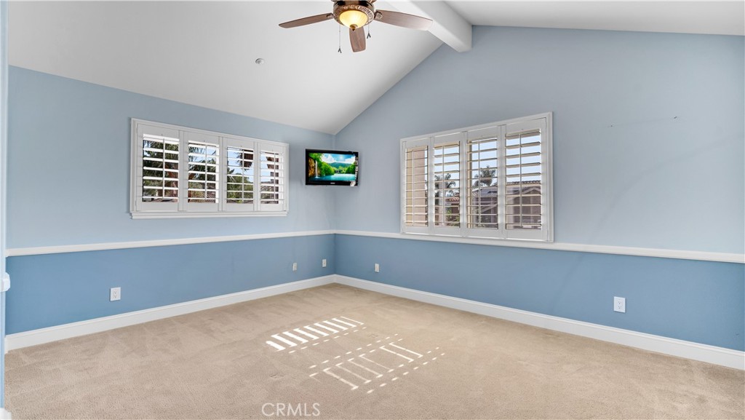
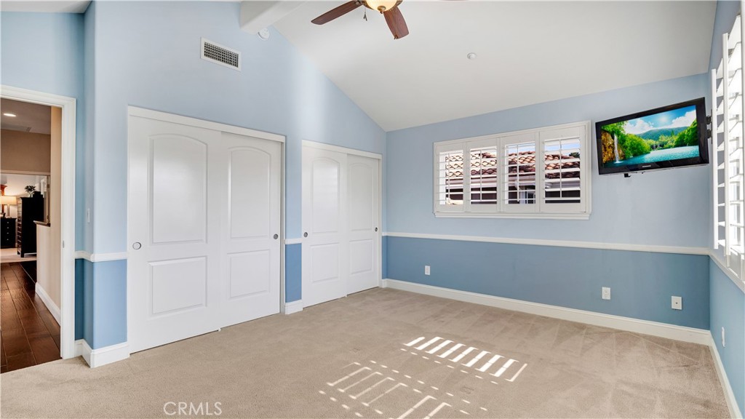
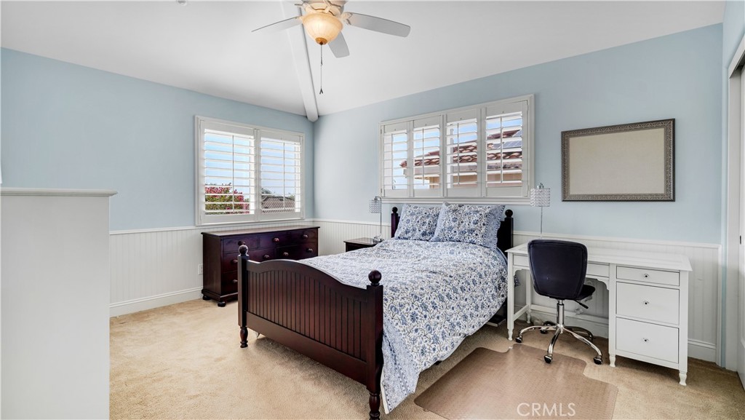
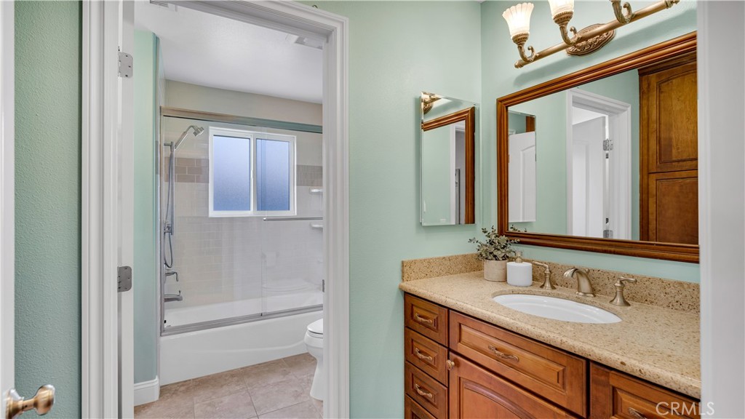
Set on a premium Anaheim Hills view lot, this thoughtfully designed residence captures sweeping canyon and city vistas and offers a refined balance of space, function, and timeless design. Completely rebuilt from the ground up in 2010, the home features four bedrooms, three full baths, an open loft, and a desirable main-level bedroom with adjacent full bath.

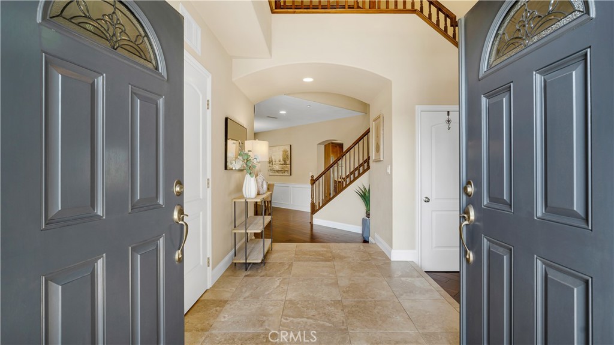
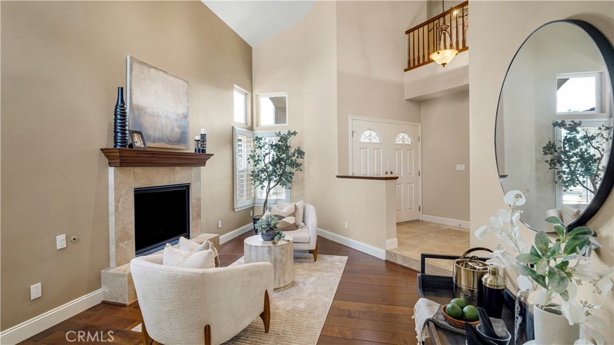
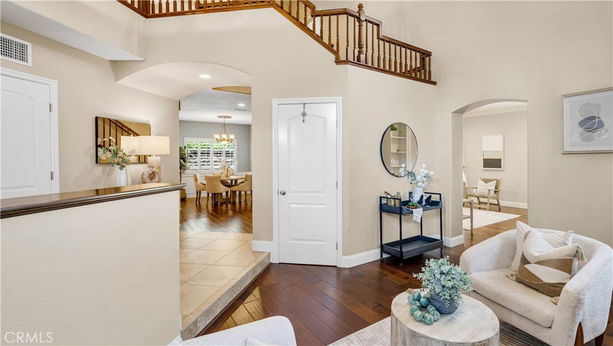
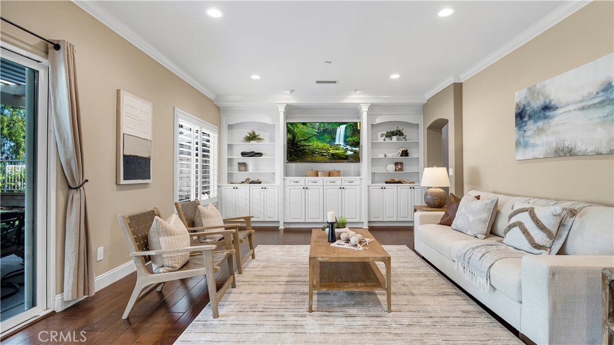
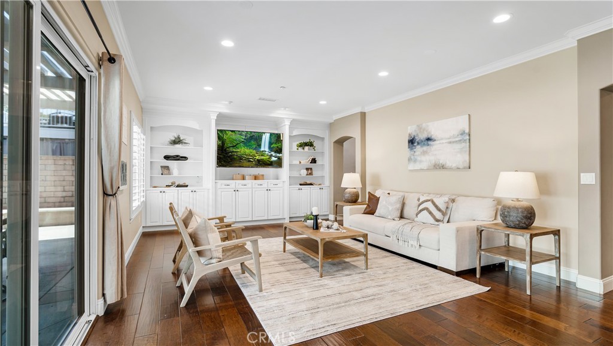
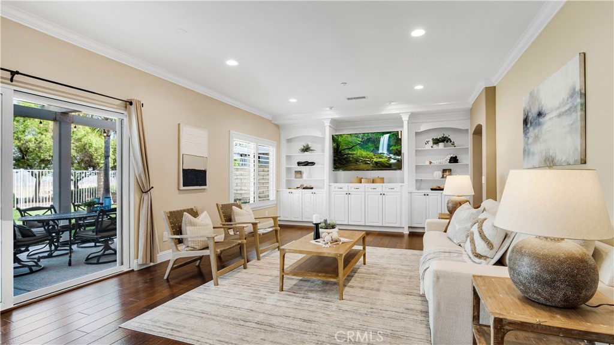
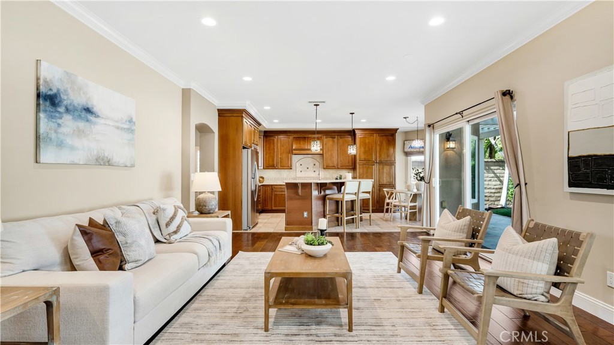
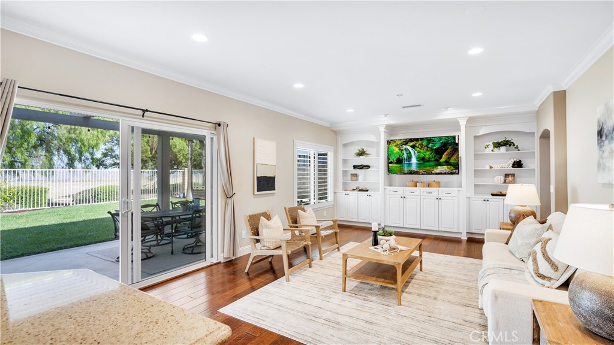
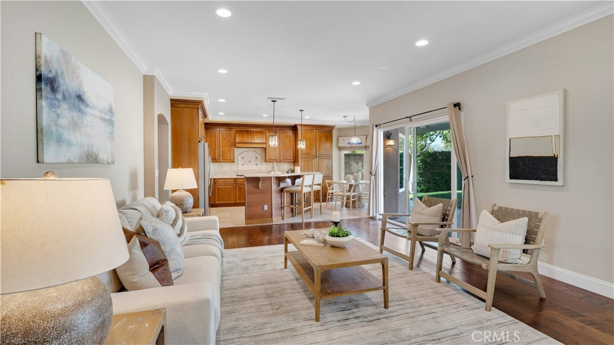
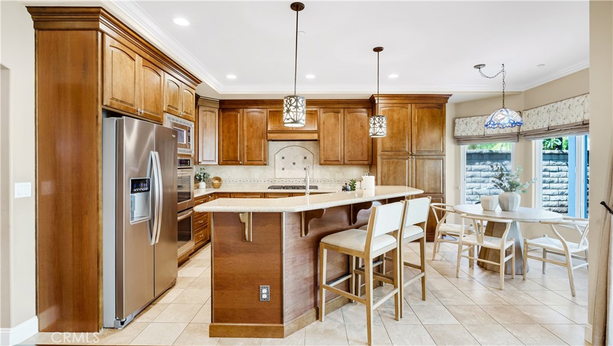
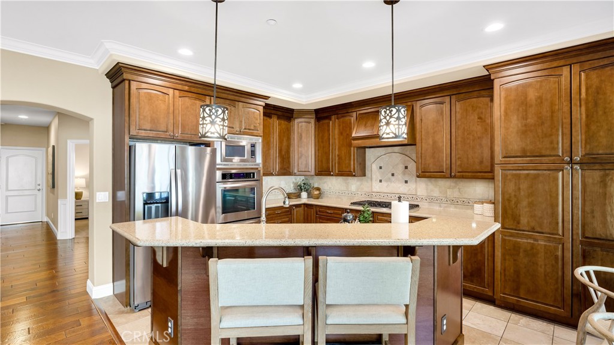
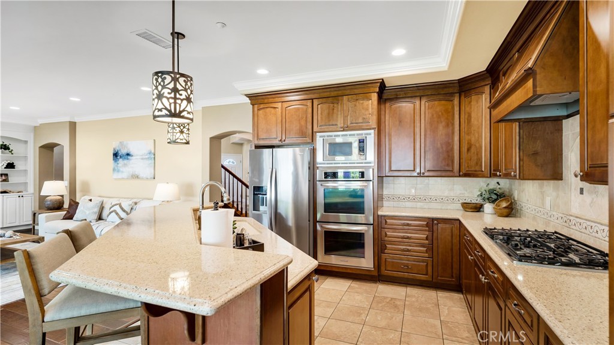
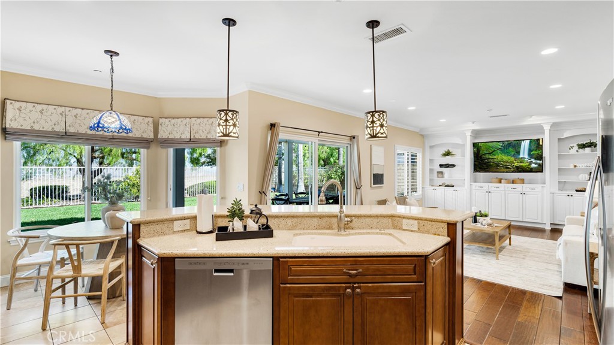
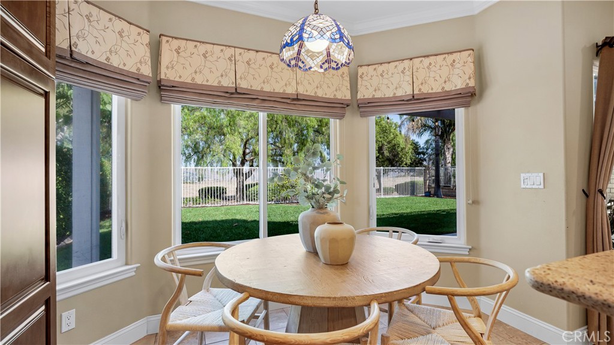
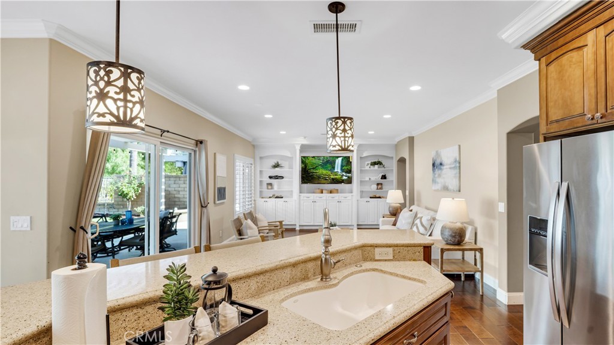
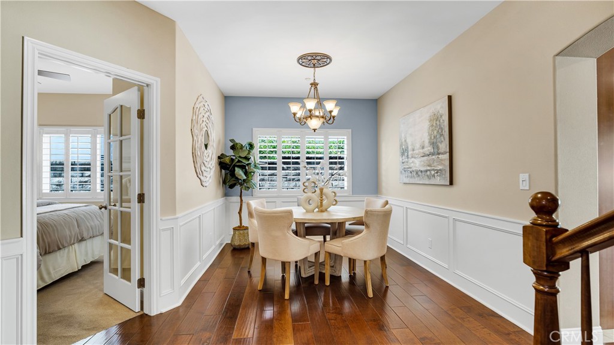
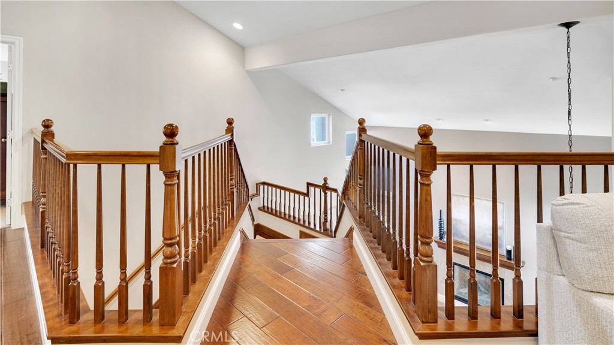
The light-filled great room serves as the heart of the home, highlighted by custom built-in cabinetry and a seamless connection to the open kitchen. Designed for both everyday living and entertaining, the kitchen features KitchenAid appliances, Silestone countertops, generous island seating, and a casual dining nook. Maple engineered hardwood flooring, plantation shutters, crown molding, high baseboards, a custom staircase, Milgard dual-pane windows, and thoughtfully selected lighting contribute to the home's polished aesthetic.

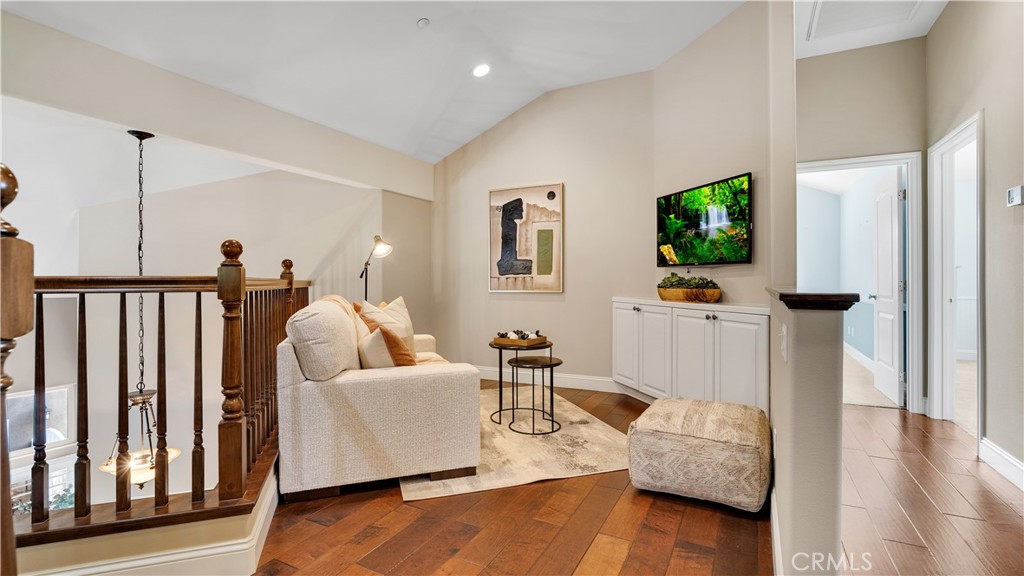
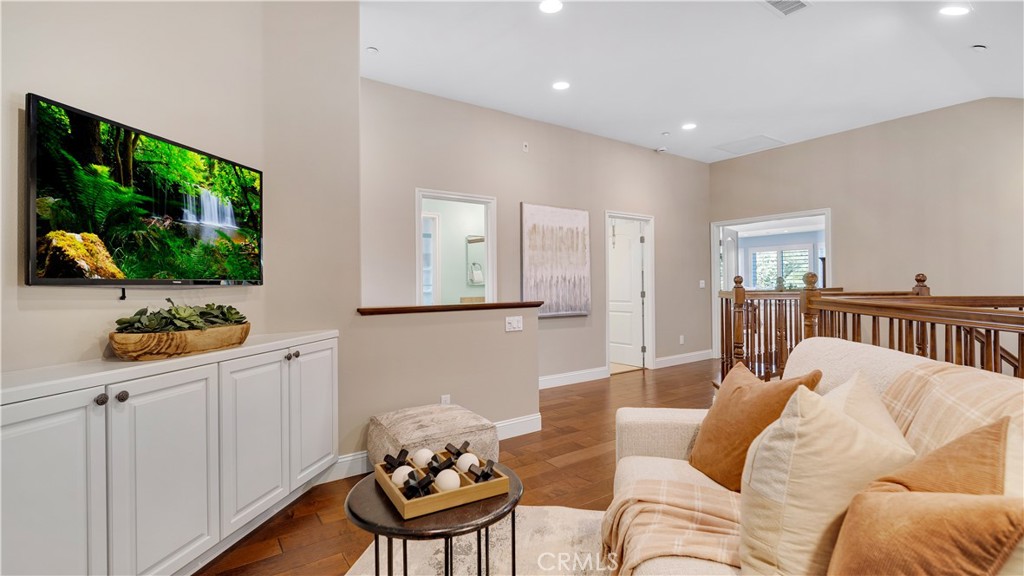
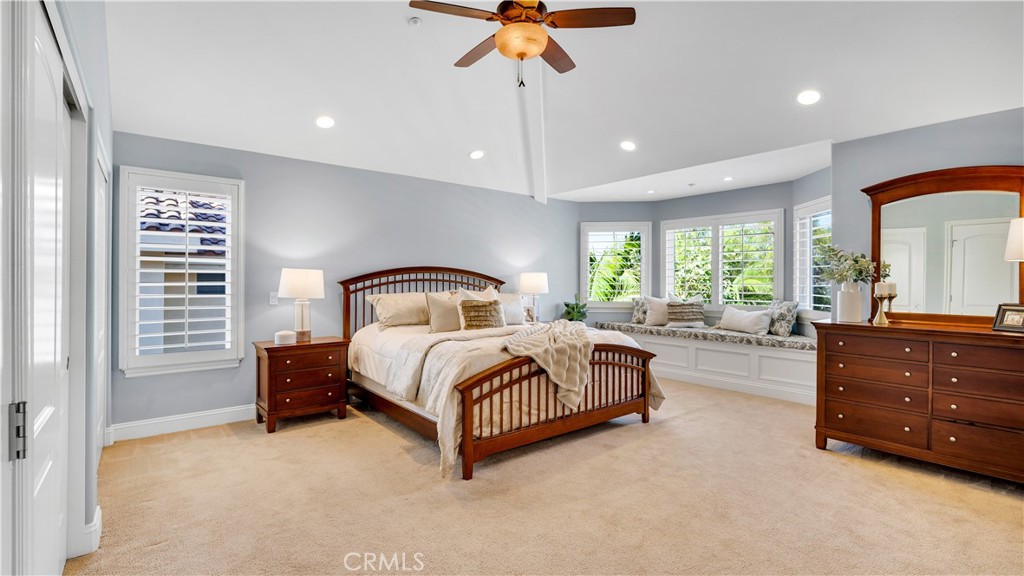
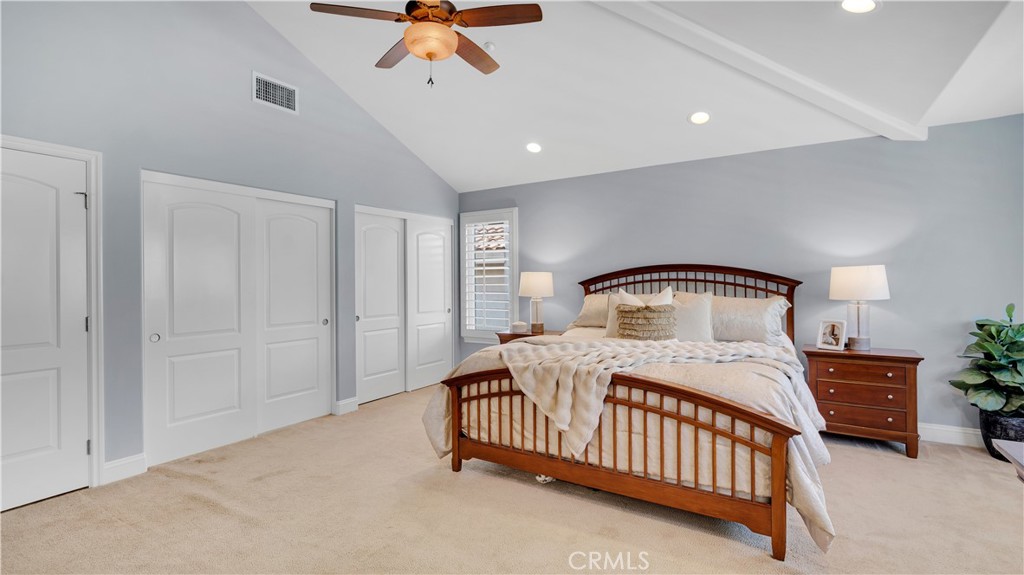
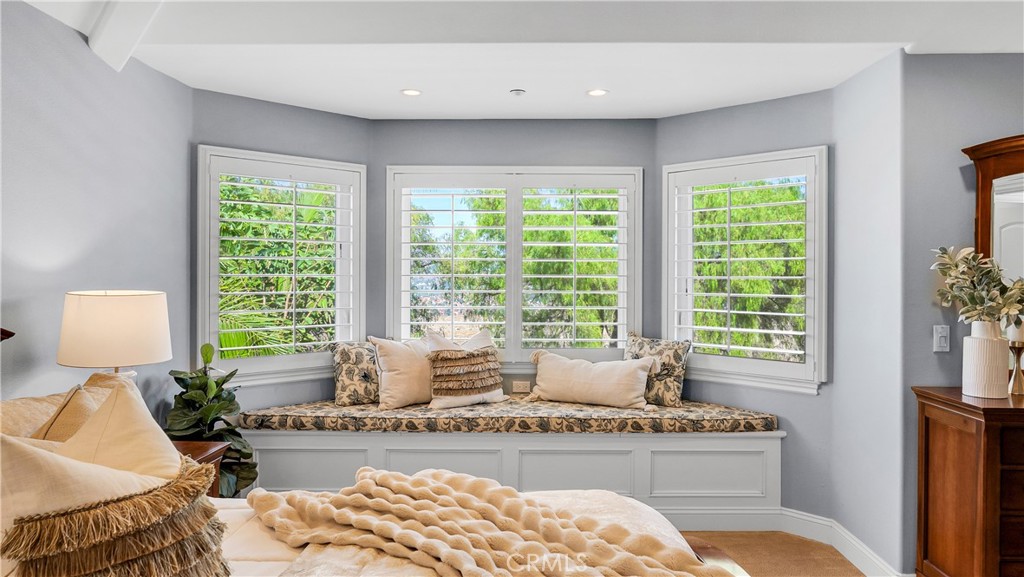
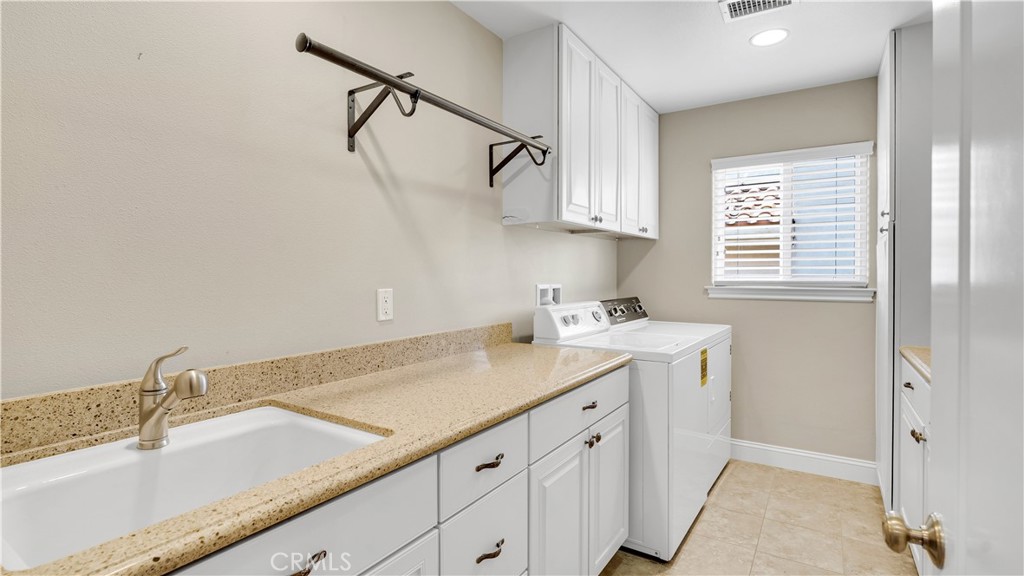
Upstairs, the primary suite offers a custom window seat with storage, an extended closet, and an additional walk-in closet. The open loft with built-in cabinetry provides a flexible setting for a home office, media room, or secondary living space. A well-appointed upstairs laundry room includes extensive cabinetry, a utility sink, and hanging space.

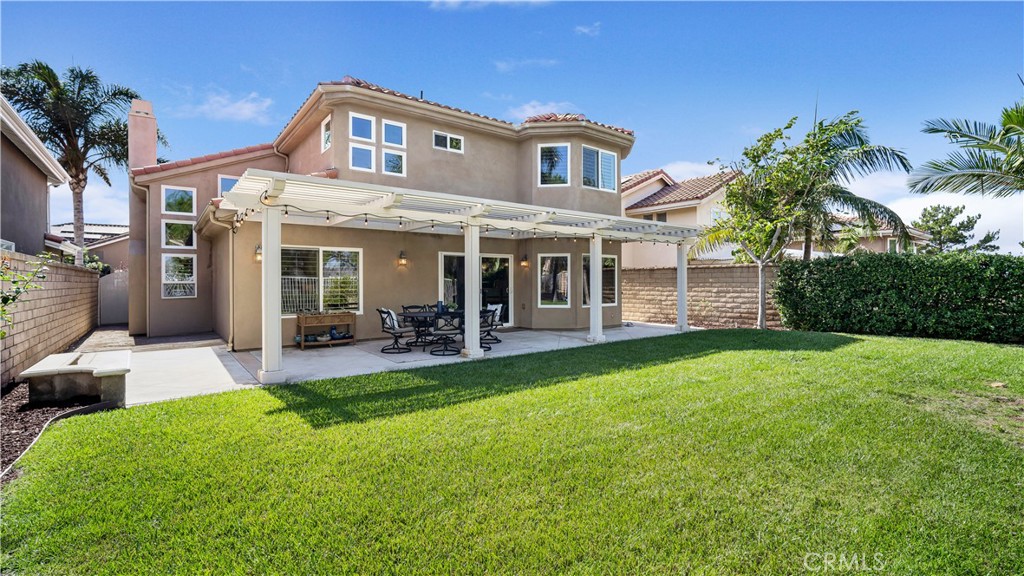
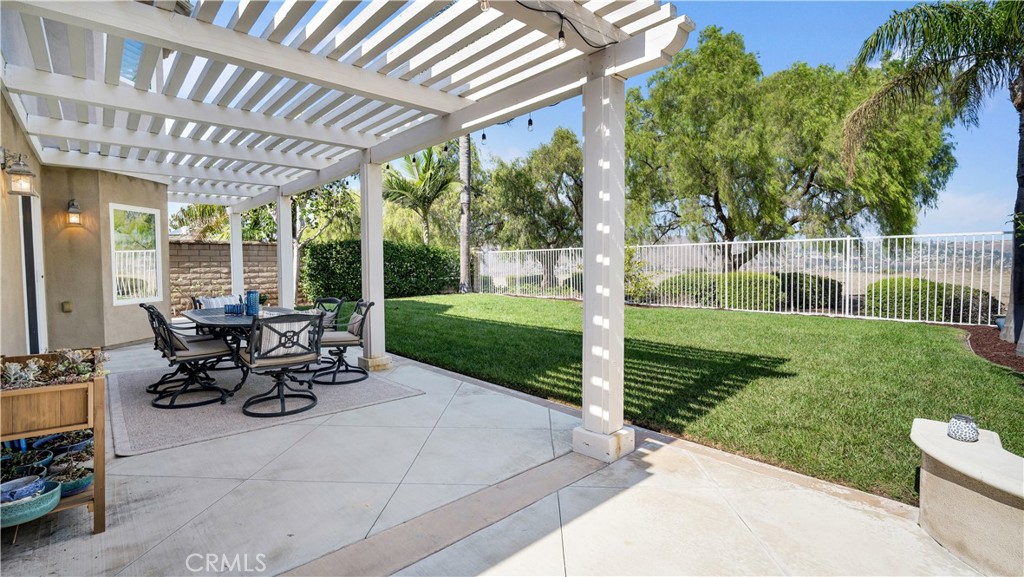
Additional features include separate HVAC systems for each level, a newer tankless water heater, extensive storage, upgraded network connections, and a 3-car garage. Outdoors, a full-width lattice patio cover creates an ideal setting to take in the expansive views and was constructed to accommodate a future second-story deck.

Located within the scenic Anaheim Hills community, the home enjoys convenient access to parks, trails, preserved open space, Anaheim Hills Golf Course, shopping and dining, and award-winning Orange Unified schools, offering an exceptional combination of privacy, natural surroundings, and everyday convenience. Easy access to the 91 & 55 freeways and the 241 Toll Road makes commuting effortless.
Show MoreShow Less

Features and Amenities

Interior

  • Total Bedrooms4
  • Total Bathrooms3
  • Full Bathrooms3
  • Laundry roomWasher Hookup, Electric Dryer Hookup, Gas Dryer Hookup, Laundry Room, Upper Level
  • FlooringCarpet, Tile, Wood
  • FireplaceLiving Room
  • APPLIANCESBuilt-In Range, Double Oven, Dishwasher, Disposal, Gas Range, Ice Maker, Microwave, Tankless Water Heater, Water To Refrigerator
  • other interior FeaturesBreakfast Bar, Breakfast Area, Ceiling Fan(s), Crown Molding, Cathedral Ceiling(s), Separate/Formal Dining Room, Eat-in Kitchen, Granite Counters, Recessed Lighting, Bedroom on Main Level, Loft, Walk-In Closet(s)

Area & Lot

  • Status For Sale
  • OPEN HOUSE10/4/2026, 1:00 PM - 4:00 PM
  • Living Area2,866 Sq.Ft.
  • Lot Area5,958 Sq.Ft.
  • MLS® IDOC26204136
  • TypeResidential
  • YEAR BUILT2010
  • Architecture StylesMediterranean
  • View DescriptionCity Lights, Canyon, Mountain(s)
  • Elementary SchoolRunning Springs
  • Middle SchoolEl Rancho
  • High SchoolCanyon
  • School DistrictOrange Unified

Exterior

  • STORIES2
  • Garage Spaces3.0
  • Water SourcePublic
  • utilitiesCable Available, Electricity Available, Natural Gas Available, Phone Available, Sewer Available, Water Available
  • PoolNone
  • roofTile
  • lot featuresBack Yard, Front Yard, Garden, Lawn, Landscaped, Sprinkler System, Yard
  • parkingDoor-Multi, Direct Access, Garage
  • HEAT TYPECentral
  • AIR CONDITIONINGCentral Air
  • sewerPublic Sewer
  • SubstructureSlab
  • Disability FeaturesNone
  • HOA AmenitiesMaintenance Grounds, Trail(s)
  • security FeaturesCarbon Monoxide Detector(s), Smoke Detector(s)

Financial

  • Sales Price$1,749,000
  • HOA Fees $101/mo
Julie Tran

Julie Tran

Global Luxury Advisor
Phone

714.657.8558

WORK WITH JULIE

Julie is a hands-on agent that promotes a client-first mentality and applies her knowledge of the Orange County real estate market to her utmost professionalism, leadership, and adherence to the finest standards.