Leave a Message

Thank you for your message. We will be in touch with you shortly.

12944 Maxwell Drive, Tustin, CA 92782
12944 Maxwell Drive
Listed by Maddie Tran CA DRE# 02172743 with Pacific Sotheby's Int'l Realty 714-273-0324
HIGHLIGHTS
  • 3 Beds
  • 2 Full Baths
  • 1 Half Bath
  • 1,700 Sq.Ft. Lot
  • 1,456 Sq.Ft. Living
  • 1995 Year Built
  • For Lease Status
  • OC26161244 MLS® ID
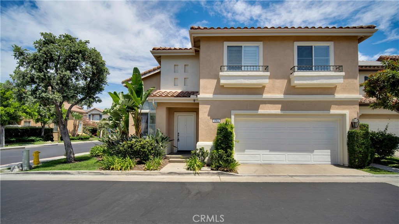
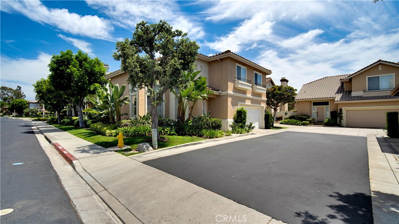
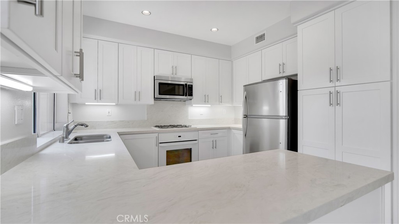
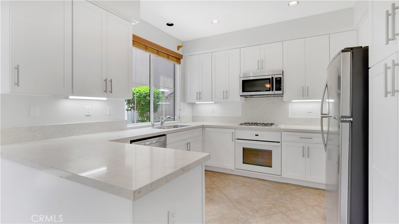
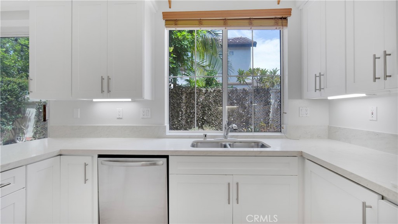
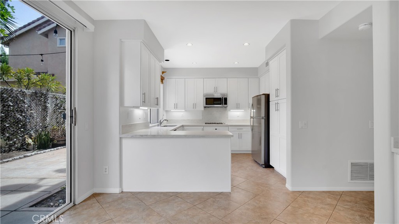
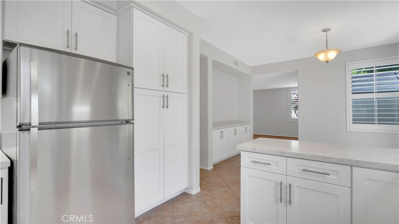
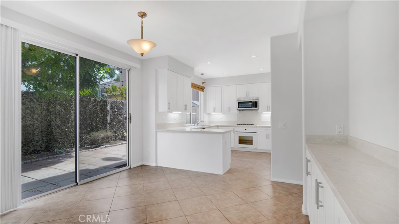
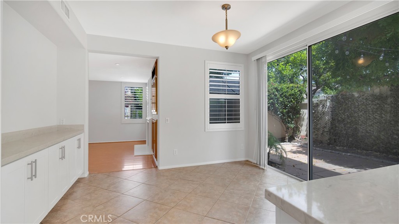
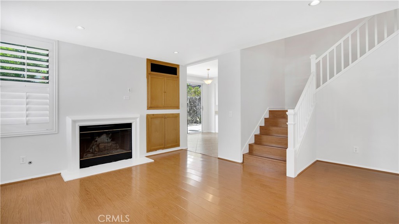
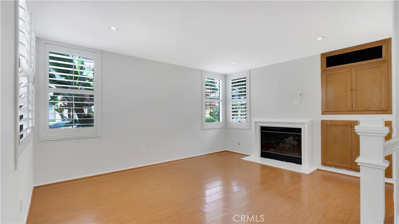
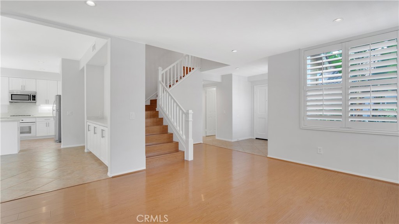
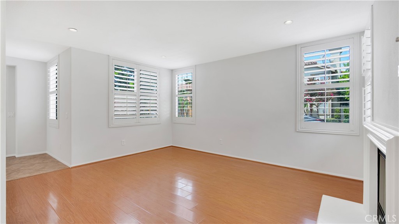
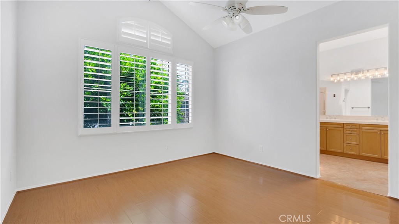
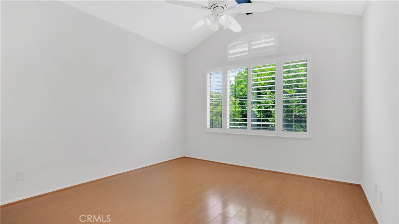
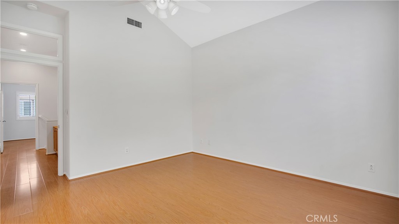
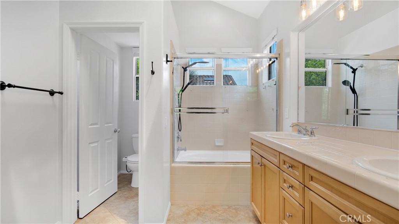
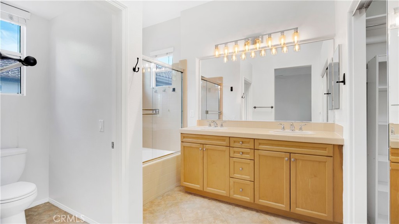
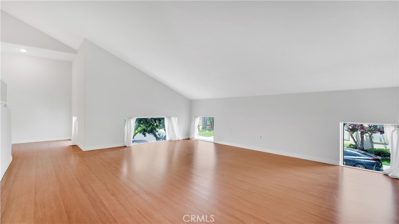
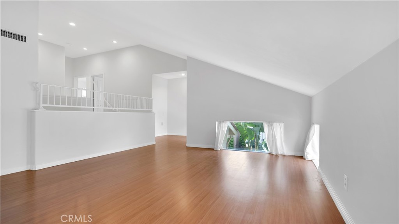
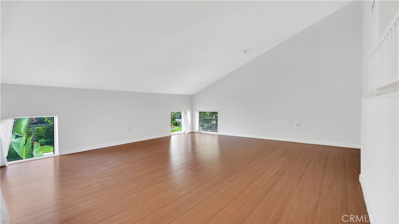
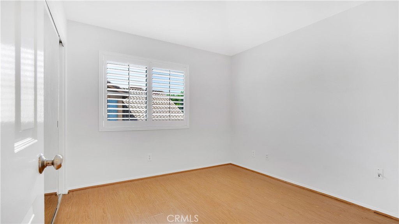
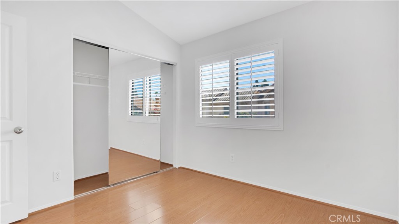
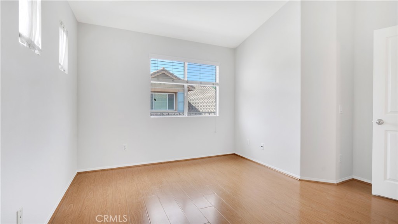
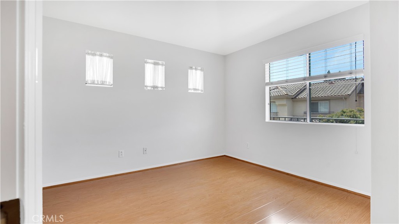
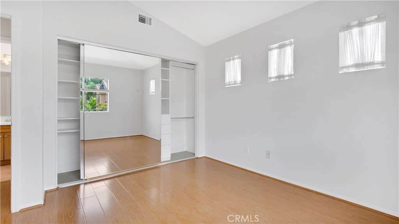
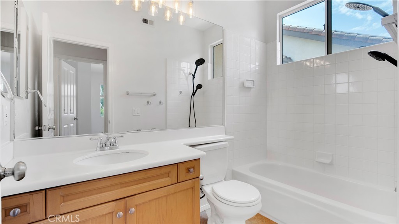
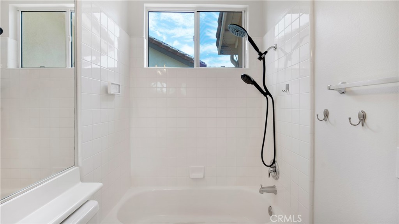
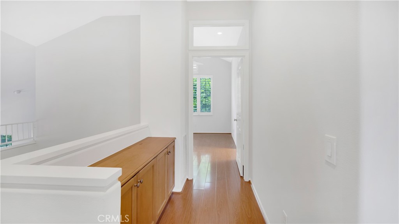
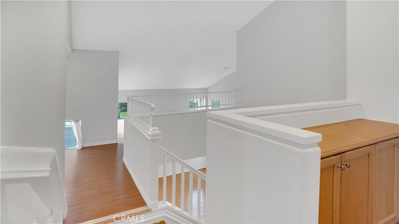
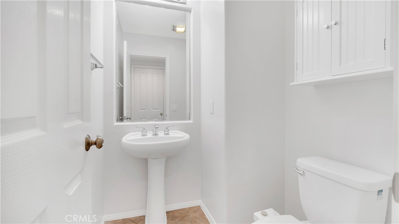
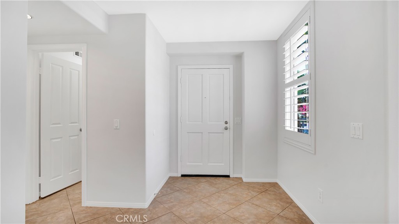
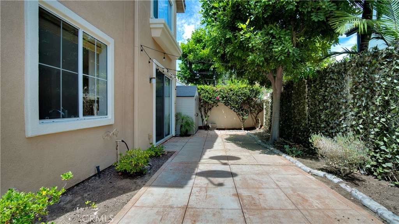
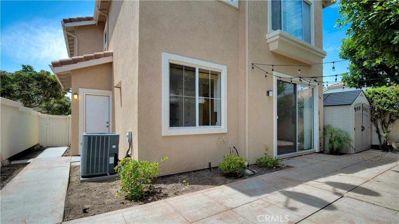
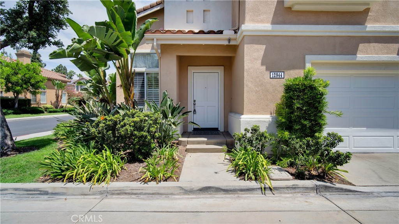
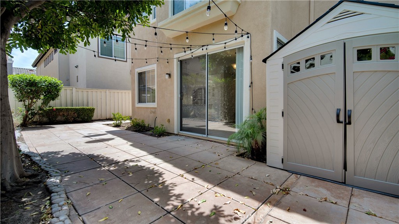
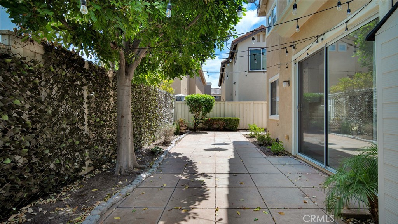
Located in the desirable 24HR GATED COMMUNITY of Miramonte in Tustin Ranch, this beautifully maintained DETACHED HOME offers 3 bedrooms, a SPACIOUS LOFT, 2.5 bathrooms, and approx. 1,456 square feet of thoughtfully designed living space. Filled with NATURAL LIGHT and HIGH CEILINGS, the open-concept floor plan features a REMODELED KITCHEN with modern finishes that seamlessly connects to the dining and living areas, creating an ideal space for both everyday living and entertaining. Upstairs, the VERSATILE LOFT offers endless possibilities as a home office, play area, or additional living space. The spacious PRIMARY SUITE serves as a private retreat with an EN SUITE BATHROOM, while two additional bedrooms and a full bathroom provide comfortable accommodations for family or guests. Enjoy the PRIVATE BACKYARD PATIO, perfect for morning coffee or outdoor dining. Residents enjoy access to a community pool and spa within this well-maintained gated neighborhood. Ideally situated in the heart of Tustin Ranch, just minutes from The Market Place, Tustin Ranch Golf Club, Tustin Sports Park, Peters Canyon Regional Park, shopping, restaurants, entertainment, major freeways, and zoned to award-winning Tustin Ranch Elementary, Pioneer Middle School, and Beckman High School. This home offers the perfect blend of comfort, convenience, and an exceptional Orange County lifestyle.
Show MoreShow Less

Features and Amenities

Interior

  • Total Bedrooms3
  • Total Bathrooms3
  • Full Bathrooms2
  • Half Bathrooms1
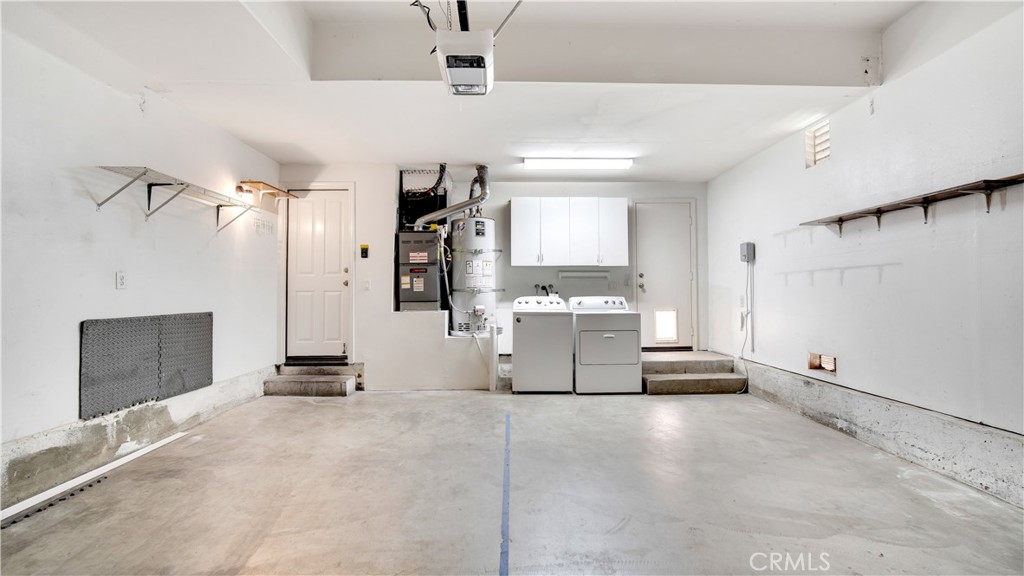
  • Laundry roomIn Garage
  • FlooringWood
  • FireplaceGas, Living Room
  • APPLIANCESBuilt-In Range, Dishwasher, Gas Range, Refrigerator, Water Heater
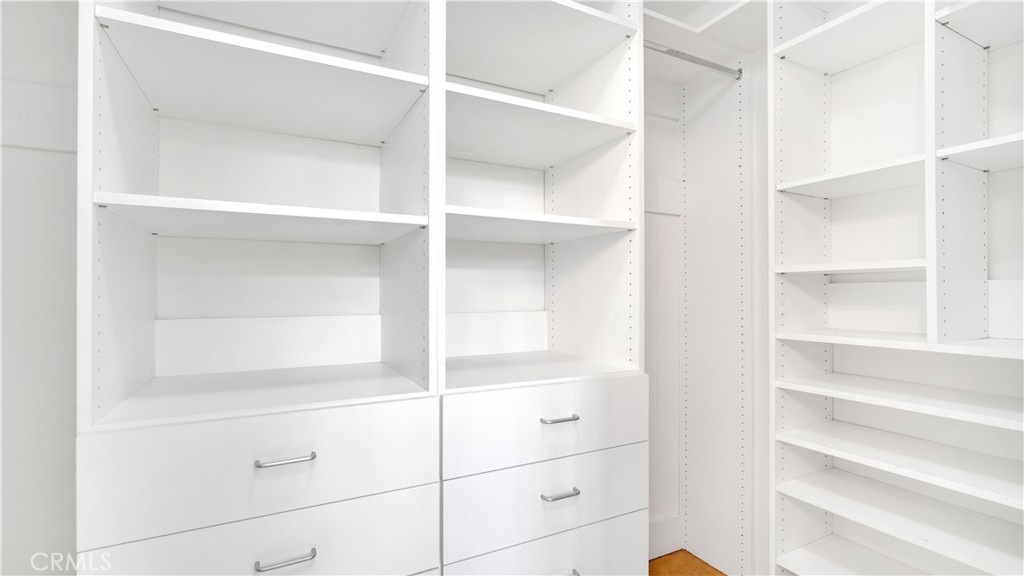
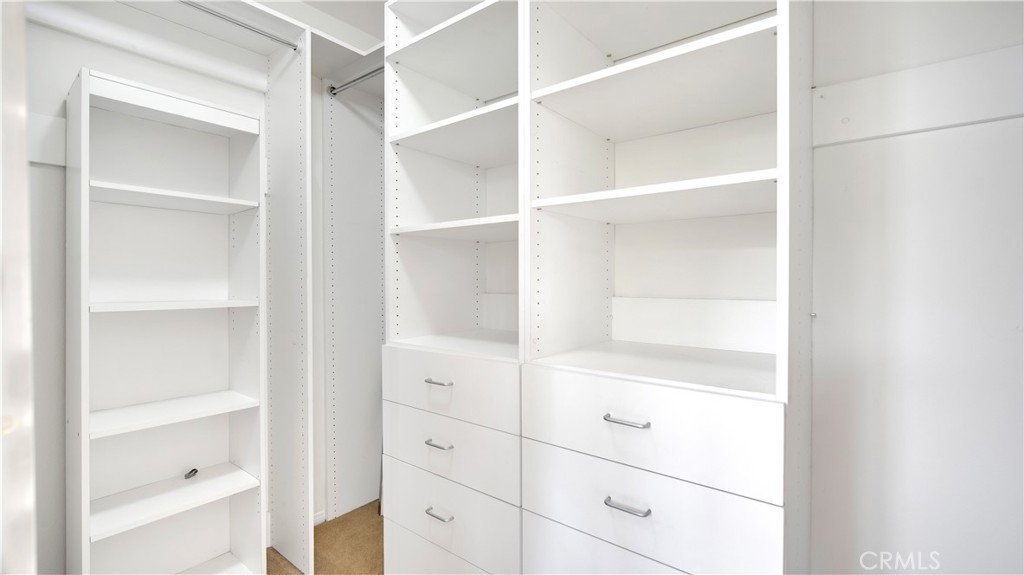
  • other interior FeaturesBreakfast Bar, Separate/Formal Dining Room, Eat-in Kitchen, Quartz Counters, Unfurnished, All Bedrooms Down, Loft, Primary Suite, Walk-In Closet(s)

Area & Lot

  • Status For Lease
  • Living Area1,456 Sq.Ft.
  • Lot Area1,700 Sq.Ft.
  • MLS® IDOC26161244
  • TypeCondo
  • YEAR BUILT1995
  • View DescriptionNone
  • Elementary SchoolTustin Ranch
  • Middle SchoolPioneer
  • High SchoolBeckman
  • School DistrictTustin Unified

Exterior

  • STORIES2
  • Garage Spaces2.0
  • Water SourcePublic
  • PoolAssociation
  • lot featuresSprinkler System
  • parkingDirect Access, Garage
  • HEAT TYPECentral
  • AIR CONDITIONINGCentral Air
  • sewerPublic Sewer
  • SubstructureSlab
  • Disability FeaturesNone
  • HOA AmenitiesMaintenance Front Yard, Barbecue, Pool, Spa/Hot Tub
  • security FeaturesSecurity Gate, Gated Community

Financial

  • Lease Price$4,800/mo
  • Lease Term 12 MONTHS
Madison Tran

Madison Tran

REALTOR®
Phone

949.667.6237

Julie Tran

Julie Tran

Global Luxury Advisor
Phone

714.657.8558

WORK WITH JULIE

Julie is a hands-on agent that promotes a client-first mentality and applies her knowledge of the Orange County real estate market to her utmost professionalism, leadership, and adherence to the finest standards.